
|
| Last additions |
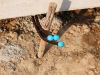
29 Jan. 2009The install called for the Termite Team to install 10 zones of tubing. The zones were divided into 4 exit points around the foundation. If these look long , they are intending to be cut to a proper length when the final finish is applied to the wall.pklongballJan 31, 2009
|
|

29 Jan. 2009This view shows the newly added black tubing that is part of a termite control system. Installed today.pklongballJan 31, 2009
|
|

29 Jan. 2009Overview of the site just after the first delivery of floor panels.pklongballJan 31, 2009
|
|

29 Jan. 2009The crew is taking a short break waiting for the next batch of concrete from the mixer.pklongballJan 31, 2009
|
|

29 Jan. 2009This view shows the floor panels near the back of the house and the crew busy filling the first 10 of the columns.pklongballJan 31, 2009
|
|
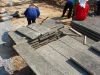
29 Jan. 2009The floor panels were delivered today. We have 3 different lengths to span the areas needed.pklongballJan 31, 2009
|
|
|
|
|
|
|
|
|
| 7142 files on 596 page(s) |
 |
|
|
|
|
495 | |
|
|
|
|
|

|
|


