
|

| Last additions - pskog's Gallery |

Bad constructionThis happens when you try to save 6k in the wrong place.
No foundation.
Now Thais are betting when it will fall :)pskogJan 12, 2008
|
|
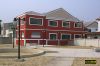
UGLY!Chinese owner must founded really cheap paint :(
This is sitting opposite of our house...!pskogJan 12, 2008
|
|

Panorama 1Coloring will follow to original colors.pskogJan 12, 2008
|
|

Perspective 2Coloring will follow to original colors.pskogJan 12, 2008
|
|
| Random files - pskog's Gallery |
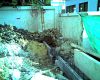
Foundation reinforcementspskog
|
|
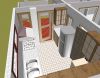
Kitchen viewKitchen should finally look like this...
Small but compact.
On Thai-way patio will be an extended kitchen etc...pskog
|
|

1st floor layoutFinal layout except using old measurements. Final house will be 40 cm wider.pskog
|
|
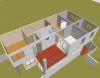
2nd floor planFinal layout except using old measurements. Final house will be 40 cm wider.pskog
|
|
PillarsBoundaries are marked.
Original fence was 40 cm too close to the house. Officials came to measure ans seal new boundaries after complaint. They actually where happy that we found out wrong measurements. We got more space 11 m2. Every inch counts :)pskog
|
|
Panorama 1Coloring will follow to original colors.pskog
|
|

FINAL'ly kitchen planFinally my wife gave green light for my kitchen plans.
Feng Shui and many another things were against earlier plans :(pskog
|
|
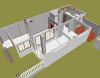
1st floor planFinal layout except using old measurements. Final house will be 40 cm wider.pskog
|
|
|

|
|


